Riese Carden

BEDS3
BATHS2 full 1 partial
SQUARE FEET1,747
MLS#954247
STATUSActive
PROPERTY TYPEResidential - Single Family
SUBDIVISIONApple Valley Estates
SCHOOLBeavercreek
Property Description
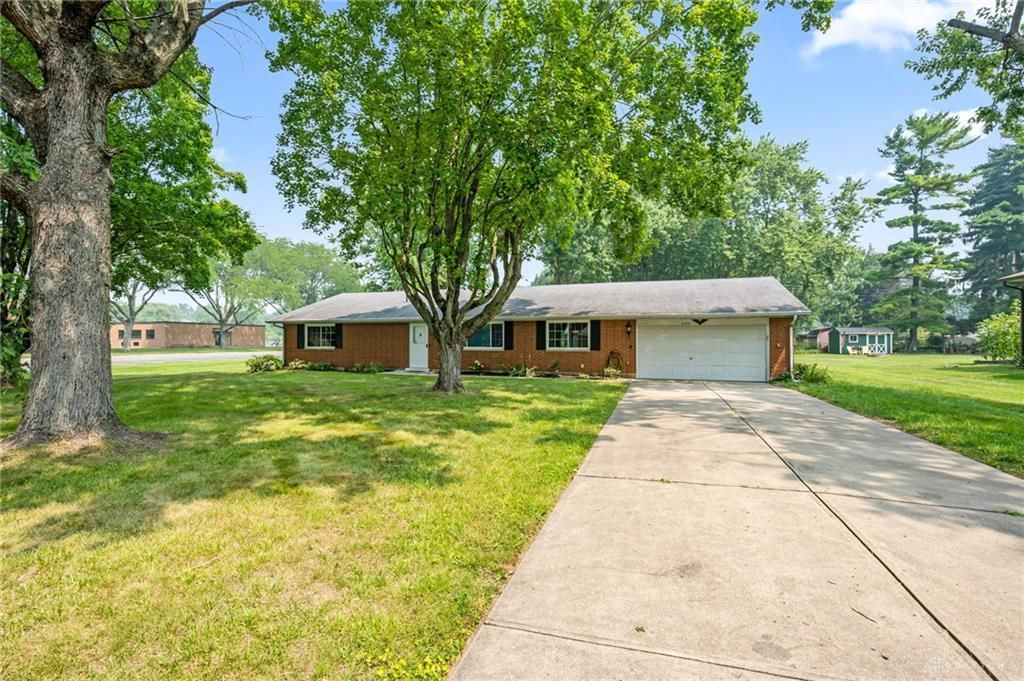
Situated on a beautiful .49-acre lot, this exceptional home combines a prime location, outstanding condition, and priced accordingly . Conveniently located just 5 minutes from I-675 and only 10 minutes from WPAFB. Major 2026 renovations, over $27,000, making this truly move-in ready. New luxury vinyl plank flooring, fresh interior paint, updated lighting, and refreshed bathrooms. The spacious living room and dining room are highlighted by new light fixtures. An inviting family room; a reburbished gas fireplace, whitewashed brick surround, canned lighting, & paddle fan with reversible blades. An oversized patio door provides access to the newly screened Florida room w/ new storm door and view of the fabulous backyard. Enjoy a paver patio, pergola, and large shed. The kitchen, offers a new refrigerator, an abundance of cabinets and countertop space, opening to the family room. Primary bedroom offers an ensuite bath, paddle fan and a wall of closets. The bath features a new shower w/stone floor, shower door, shower head, upgraded toilet, light fixture, and faucet. The exhaust fan has a heater. The hall bath offers a new toilet, lighting, sink faucet, a new showerhead and newly reglazed bathtub. The additional bedrooms are generously sized, each with ample closet space and new reversible paddle fans. A half bath, with new mirror, toilet, faucet and lighting. The laundry room with front-loading washer and dryer, that convey(see RPD), are located just off the kitchen. A complete list of improvements is under attachments. A 1 year transferable warranty by Allstyle's Building and Renovations is offered to the Buyer, subject to signing. Insulated windows have lifetime warranty.MLS #495645. Additional improvements : 2026: Electrical breaker box & meter, garage ceiling & floor painted, landscapting refreshed. 2019: water heater. 2016: Energy-Efficient Furnace and A/C; replaced main drain from back of house. 2015: Well Pump and PVC Sewer Line; 2011: roof shingles.
Property Features
Property Type: Residential - Single Family
Cooling: Central
Fireplaces: 1
Garage: 2 car attached
Heating: Forced Air, Natural Gas
Lot Size: 0.49 Acres
Stories: 1.0
Taxes: $5,082
Year Built: 1964
Feature Descriptions
Basement Features: Crawl Space
Exterior: Brick
Fireplace. Features: Gas, Glass Doors, One
Garage Features: 2 Car, Attached
Lot Dimensions: 110x125
Outside Features: Patio, Storage Shed
Utilities: Public Water, Natural Gas, Sanitary Sewer, Well
Room Sizes
Living Room: 18 X 13 Level - Main
Family Room: 20 X 13 Level - Main
Dining Room: 14 X 10 Level - Main
Eat In Kitchen: 20 X 9 Level - Main
Bedroom: 18 X 13 Level - Main
Bedroom: 13 X 13 Level - Main
Bedroom: 12 X 11 Level - Main
Utility Room: 9 X 6 Level - Main
Florida Room: 20 X 12 Level - Main
Local Schools
School District: Beavercreek
Listed By / Shown By
Listed By
Agency Name: Irongate Inc.
Shown By
Agent Name: Riese Carden
Agent Phone: (770) 253-6990 ext. 2400

Estimate Your Payment
Estimated Payment
$ 1,815.09 per month $1,301.17 Principal & Interest $423.50 Property Tax $90.42 Homeowner's InsuranceChange Payment Information
Privacy Policy / DMCA Notice / ADA Accessibility


This site is hosted, designed and copyright
© 1994 - 2026 by
Delta Media Group, Inc. -- Patent Pending --